
An architecture design studio project, the đồ án at the centre of every architecture degree, is graded on design thinking, not on neat drawings. Most students lose marks the same way: they open CAD before their concept is resolved, then spend the final week rendering a scheme the jury was never going to accept. This guide walks Vietnamese architecture students through the studio process the way a MAAS design mentor runs a desk crit.
Author: MAAS Editorial Team · Reviewed by a Master-level Sustainable Architecture & Landscape Design mentor
Last updated: 2026-07-21
Category: writing-tips

What is an architecture design studio project actually asking for?
Direct answer: A studio project asks you to turn a brief and a site into a defensible design argument, a building or space whose form, organisation and materials answer a specific question, not just a set of pretty images. Studio is where you demonstrate design reasoning, why this parti, why this section, why this response to the site.
Evidence: Donald Schön (1987), whose study of the design studio shaped how architecture is taught worldwide, described studio learning as "reflection-in-action", designing, seeing what the move produces, and reasoning about the next move. Juries reward students who can narrate that reasoning, which is why a technically rough scheme with a clear idea often beats a polished scheme with none.
Example: A Vietnamese student studying architecture in Australia came to MAAS with twelve beautiful Lumion renders and a mark stuck at a bare pass. Her mentor asked one question, "what is the idea?" and she could not answer in a sentence. Once she could ("a courtyard that pulls the monsoon breeze through a dense urban block"), every drawing suddenly had a job to do, and the next crit went very differently.
How do you start, reading the brief and analysing the site?
Direct answer: Start by decoding the brief (program, constraints, assessment criteria) and reading the site before you sketch anything. Site analysis is not a checklist of maps; it is the search for the 1 to 2 conditions your design will respond to: sun path, prevailing wind, access, views, noise, topography, and the character of what is already there. A design that answers a real site condition almost always reads as more resolved than one imposed on the site.
Evidence: LaGro's own publisher summary puts the discipline plainly, "site analysis systematically evaluates these on-site and off-site factors to inform the design of places" (LaGro, 2013). Site analysis in professional practice follows the same logic taught in studio: his standard text frames it as "context-sensitive" design, the site's physical, ecological and cultural context should inform, not decorate, the scheme. Markers can tell within one section whether your form responds to the site or ignores it.
| Site layer | What you are looking for | How it feeds the design |
|---|---|---|
| Climate | Sun path, prevailing wind, rainfall | Orientation, shading, passive strategy |
| Access & movement | Vehicle/pedestrian approach, entry points | Where the front door and circulation go |
| Context & character | Neighbouring scale, materials, heritage | Massing, façade language, height |
| Topography & ecology | Slopes, water, existing trees | Where you build, cut/fill, what you keep |
Example: A student mentored by MAAS kept forcing a symmetrical block onto a sloping riverside site. Reading the topography honestly, a three-metre fall to the water, turned the problem into the idea: the building stepped down the slope, and the section became the strongest drawing in the set, exactly the context-sensitive response LaGro (2013) argues a site analysis should produce.
How do you develop a concept (parti) that survives a crit?
Direct answer: A concept, or parti, is the single organising idea that explains your whole scheme in one diagram, a courtyard, a spine, a folded roof, a carved void. Develop it by testing many quick options (thumbnail plans and sections, not renders) against the brief and site, then commit to the one that resolves the most tensions. A parti survives a crit when you can defend why it answers the brief, not just describe what it looks like.
Evidence: Design researcher Nigel Cross (2011) found that strong designers work by framing the problem and the solution together; they do not search for a "correct" answer, they construct a defensible position. That is exactly what a jury tests: not whether your idea is the only possible one, but whether you can reason for it.
Example: Asked to design a small community library, a Vietnamese student produced six timid variations of the same box. Her MAAS mentor pushed her to state a position, "the library is a shaded public room, not a storage building" and the parti (a deep veranda wrapping a cool central hall) wrote itself, the same problem-solution framing Cross (2011) describes. One committed idea beat six safe ones.
How do you turn a concept into a resolved scheme?
Direct answer: Move from concept to resolution in deliberate phases, schematic design (fixing the parti in plan and section), then design development (structure, envelope, materials, detail). Do not try to resolve everything at once, and do not skip schematic design to start documenting. The single most common cause of a weak final submission is jumping to detailed CAD before the plan and section actually work.
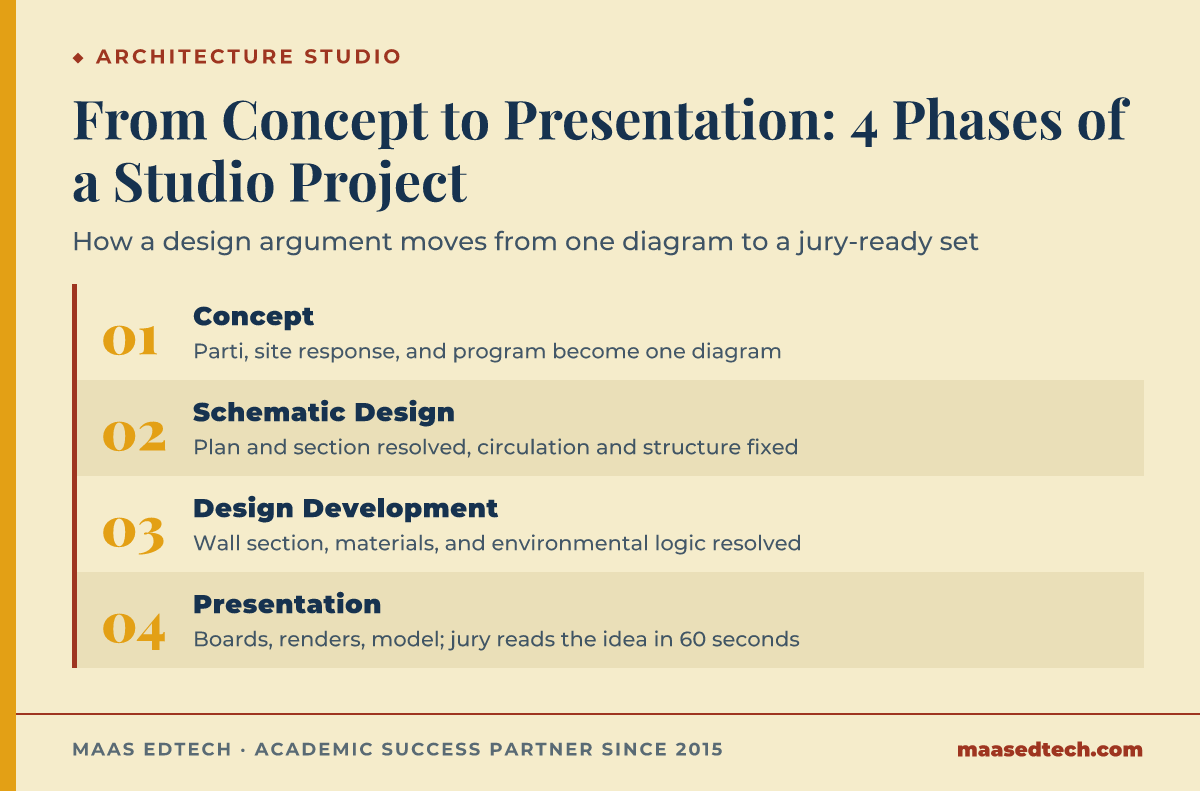
Evidence: Professional practice formalises this sequence, the Royal Institute of British Architects' Plan of Work moves from Concept Design to Developed Design to Technical Design for the same reason studios do: decisions made too early, at the wrong level of detail, are expensive to undo. Treat your studio timeline the same way.
| Phase | Focus | What "done" looks like |
|---|---|---|
| Concept | Parti, site response, program | One diagram explains the scheme |
| Schematic | Plan + section that work | Circulation, structure grid, key spaces fixed |
| Development | Envelope, materials, structure | Wall section, materials, environmental logic |
| Presentation | Boards, renders, model, narrative | Jury can read the idea in 60 seconds |
Example: A student spent 3 weeks modelling a façade in Revit for a plan that did not yet function. His mentor sent him back to a single hand-drawn section; fixing the section changed the façade completely and saved the 2 weeks he would have lost re-modelling.
Which drawings, models and software do you actually need?
Direct answer: You need the drawing set that examiners actually read first, per Ching (2014): a site plan, floor plans, at least one strong section, elevations, and a diagram of the concept, plus a physical or 3D model and, usually, a render or two. Choose software by task, not habit: BIM tools (ArchiCAD, Revit) for a coordinated model and documentation, SketchUp or Rhino for fast massing and form, Lumion for visualisation, and InDesign for the board layout. The tool never rescues a weak idea, so resolve the design first.
| Tool | Best used for | Watch out for |
|---|---|---|
| ArchiCAD / Revit | BIM model, coordinated plans & sections | Modelling detail before the plan works |
| SketchUp / Rhino | Fast massing, form-finding | Pretty forms with no plan behind them |
| Lumion | 3D visualisation, atmosphere | Rendering to hide an unresolved scheme |
| InDesign | Board and portfolio layout | Cramming, one idea per board reads better |
Evidence: Francis Ching's (2014) foundational text, Architecture: Form, Space, and Order, is built on the principle that architecture is communicated through the relationships between plan, section and elevation, which is why examiners read those drawings first and renders last. Spend your software time where the marks are.
Example: A Vietnamese student proud of his Rhino skills submitted a striking twisting tower with a plan that could not be built. His MAAS mentor coached him to reverse the order, resolve the plan and structure in a simple model, then let form follow, the plan-before-form sequence Ching (2014) treats as basic architectural grammar, and the redesigned scheme was both buildable and more convincing.
How do you prepare for the jury or design defence?
Direct answer: Prepare to narrate your scheme, not just pin it up. Rehearse a 1-minute version of your argument, brief, site condition, parti, and how the design answers it, then let the drawings support each point. Anticipate the two questions the jury will ask ("why here?", "why this move?") and have a reasoned answer. Confidence in a jury comes from having designed for reasons you can defend, not from perfect renders.
Evidence: Because studio is assessed by criterion-referenced jury rather than a single right answer, the defence itself is part of the mark: your ability to reason about your choices under questioning is what separates a resolved project from a decorated one, the same "reflective conversation with the situation" Schön (1987) describes, now spoken aloud under pressure. Treat the crit as an argument you are making, not a verdict you are receiving.
Example: A student froze at reviews because she had "just designed what looked good". Two rehearsal crits with a MAAS mentor, one playing a sceptical juror, turned her silence into a clear line of reasoning, and her final defence lifted a mid-range project into the top band of her cohort.
What mistakes cost the most marks in architecture studio?
Direct answer: The costly mistakes are almost never about drawing skill. They are: starting CAD before the concept is resolved, describing a scheme instead of arguing for it, ignoring the site, cramming boards, and treating renders as a substitute for a section. Fixing the reasoning, the why behind each move, moves marks far more reliably than adding more images.
| Instead of… | Do this |
|---|---|
| Opening Revit on day one | Fix the parti in plan and section by hand first |
| Describing what the building has | Arguing why each move answers brief + site |
| Twelve renders, no section | One strong section, one clear diagram, then render |
| A board that lists everything | One idea per board, read in 60 seconds |
Evidence: Across disciplines, the leap from a middling to a top grade is defined by critical justification rather than added content, the same reasoning-over-content pattern Nigel Cross (2011) documents, and the pattern MAAS mentors see in architecture juries, where the resolved-but-rough scheme routinely outscores the polished-but-empty one.
Work through your studio project with an architect mentor
You remain the designer of your own work, that is what keeps studio honest. What a mentor adds is the desk crit you can book on demand: someone discipline-matched who reads your site analysis, pressure-tests your parti, and critiques your drawings against the rubric before the jury does.
- Free consultation, 20 minutes: bring your brief and where you are stuck; leave with a plan and a quote, no commitment.
- A discipline-matched architect mentor, matched within 48 hours, or in about 2 weeks if MAAS has to recruit one for you, Master-level in Sustainable Architecture & Landscape Design, fluent across ArchiCAD, Revit, Rhino, SketchUp and Lumion.
- Coaching, not ghost-modelling: we critique concept, drawings and defence; you design and produce every deliverable you submit.
- Backed by MAAS's academic network: 100+ mentors, 23% holding PhDs, across 20+ disciplines.
See how Architecture & Design coaching works, meet the MAAS experts, or book a free discovery call. If your studio work also needs a strong presentation, our Presentation & Design Support coaches boards and speaker scripts too.
Frequently asked questions
What is an architecture design studio project asking for?
In studio, the marker wants a design argument rather than attractive imagery: a space or building whose form, organisation and materials answer one specific question posed by the brief and site. Donald Schön (1987) called this reasoning "reflection-in-action", meaning you make a design move, look at what it produces, and decide the next move from that. A jury will often prefer a rough scheme built on a clear idea to a polished one without an idea.
Do I need to be good at hand drawing to do well in studio?
No. Studio rewards clear design reasoning far more than beautiful drawings. Quick, legible sketches that test ideas are worth more than polished renders of an unresolved scheme.
How much time should I spend on concept versus drawings?
Resolve the concept and the plan-section relationship first, often a third of your timeline. This is Schön's (1987) reflective conversation with the situation playing out before you ever open a rendering tool. Documentation and renders come after the design works, not before.
Which software should I learn first for architecture?
Start with one modelling tool (SketchUp or Rhino for form, ArchiCAD or Revit for a coordinated BIM model), add Lumion for visualisation, and InDesign for boards. Choose by task, and never let software stand in for a resolved design.
How is an architecture đồ án graded?
Studio is criterion-referenced and jury-assessed: markers reward the strength of your design argument, your site response, resolution in plan and section, and how well you defend your choices, in the same reasoning-over-content sense Nigel Cross (2011) describes, not word count or render quality.
Can MAAS do my studio project for me?
No. MAAS coaches your concept, drawings and defence and critiques them against your rubric; you design and produce your own work. That boundary is what keeps the support academically honest.
How is a studio project different from a written assignment?
A written assignment argues in words; a studio project argues in drawings, model and a spoken defence, the plan-section-elevation relationship Ching (2014) treats as the discipline's own language. The thinking is similar, take a defensible position and justify it but the evidence is spatial, and the jury tests it live.
References
Ching, F. D. K. (2014). Architecture: Form, space, and order (4th ed.). Wiley.
Cross, N. (2011). Design thinking: Understanding how designers think and work. Berg.
LaGro, J. A. (2013). Site analysis: Informing context-sensitive and sustainable site planning and design (3rd ed.). Wiley.
Schön, D. A. (1987). Educating the reflective practitioner: Toward a new design for teaching and learning in the professions. Jossey-Bass.
Tools & resources
- Royal Institute of British Architects, RIBA Plan of Work 2020: the professional stage framework (Concept → Developed → Technical Design) referenced above. https://www.architecture.com/knowledge-and-resources/resources-landing-page/riba-plan-of-work